Curbed or curbless: the first real decision
Every walk-in shower is one of two types, and the choice changes the whole job.
| Curbed (low curb) | Curbless (zero entry) | |
|---|---|---|
| What it is | A short curb at the entry holds water in | The bathroom floor runs straight into the shower with no step |
| Floor work | Usually built on the existing subfloor | The shower area has to sit lower than the rest of the floor so water runs to the drain, which often means cutting down or reworking the framing |
| Best for | Most remodels, especially upper floors and tight budgets | Aging in place, wheelchair access, a seamless modern look |
| Risk if done badly | Leaks at the curb corners | Water running out into the bathroom |
In older Newport, Middletown and Portsmouth houses, curbless is very doable but it is a framing question first and a tile question second. Ask any remodeler how they plan to get the slope, before you talk about tile.
Drains: center or linear
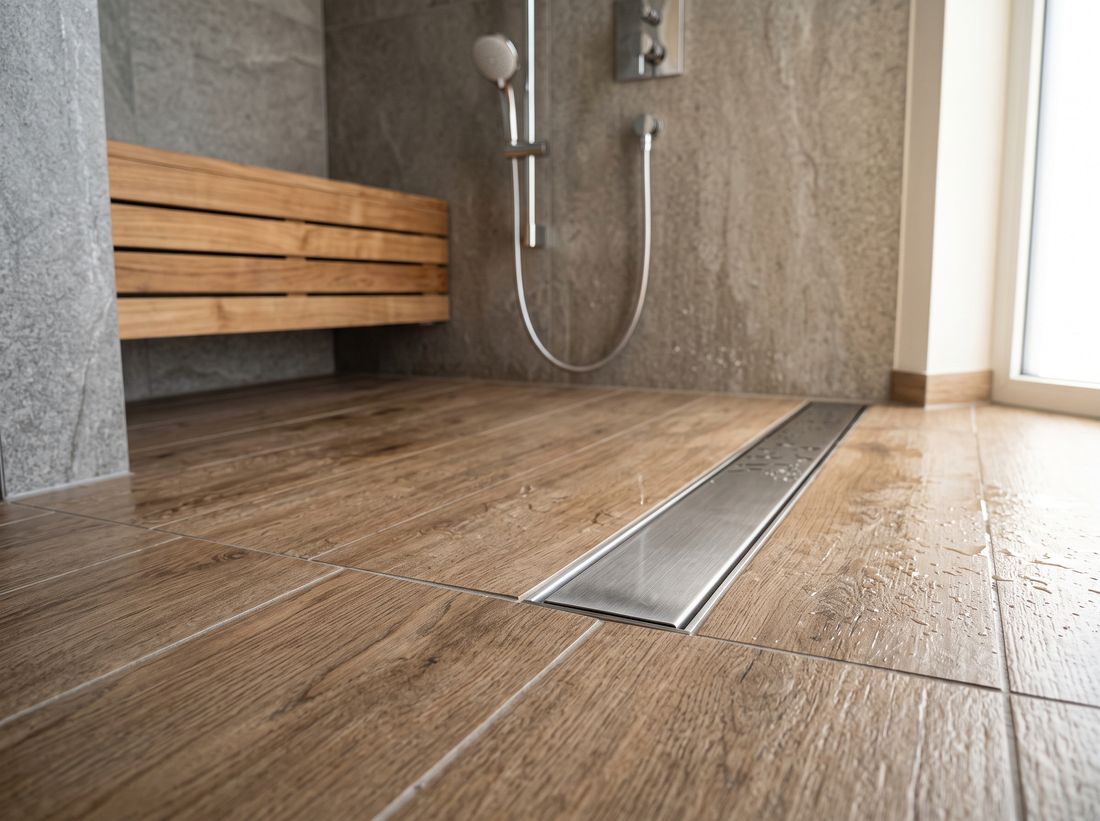
A center drain needs the floor sloped from all four sides toward the middle, which works best with small tiles that can follow the slope. A linear drain is a long channel along one wall or the entry, so the floor only slopes one way. Linear drains cost more but make curbless showers and large tiles much easier to get right.
Waterproofing matters more than the tile
Tile and grout are not waterproof. What keeps water out of your framing is the layer behind them. Modern showers use a waterproofing membrane, either a sheet system or a liquid-applied coating, over the walls and floor, tied into the drain. Ask:
- What waterproofing system will you use on the walls and the floor?
- Do you flood test the shower pan before tile goes on?
- How is the membrane tied into the drain and the niche?
A remodeler who answers these clearly is usually the one who builds showers that last.
The details that make a walk-in shower work
- Niches: plan them between studs on an interior wall, not an exterior wall, where they would cut into insulation.
- Bench: a built-in bench needs to be waterproofed like the rest of the shower and sloped so water does not sit on it. A fold-down teak seat is a simpler alternative.
- Glass: a fixed panel with an open end is easier to clean and has no door hardware to fail. Doors keep more heat in on cold Rhode Island mornings.
- Handheld shower on a slide bar: cheap to add during the remodel and useful for cleaning, kids and later in life.
- Floor tile: smaller tiles mean more grout lines and better grip underfoot. Ask about slip resistance for anything glossy.
- Ventilation: a bigger, open shower puts more steam in the room. A properly sized exhaust fan, ducted outside, protects the ceiling and the paint.
What is different in older Newport County homes
Much of Newport's housing was built long before modern plumbing. That shows up in walk-in shower projects in a few predictable ways:
- Floors that are not flat or level. Tile needs a stiff, flat base. Old joists often need sistering or a new subfloor first.
- Old drain lines. Cast-iron or galvanized drains are often replaced while the floor is open.
- Plaster walls. Demolition is slower and dustier than drywall. Expect dust control and a proper backer board behind wet areas.
- Lead paint. In homes built before 1978, federal EPA rules require lead-safe work practices from certified renovators when painted surfaces are disturbed.
- Historic district exteriors. If the work adds a new exterior vent or changes a window on a house in Newport's historic district, check with the city first. Exterior changes there can need Historic District Commission review. Interior work generally does not.
Permits and licensed trades
Moving a drain, adding a valve or adding a circuit for lighting or a fan is licensed plumbing and electrical work in Rhode Island, and it usually needs a permit from your town's building office. The contractor should pull the permit. You can check any remodeler's registration with the Rhode Island Contractors' Registration and Licensing Board at crb.ri.gov.
Questions to ask before you sign
- Is this curbed or curbless, and how will you build the slope?
- Which waterproofing system do you use, and do you flood test?
- Who on the job holds the plumbing and electrical licenses?
- Who pulls the permit, and is it included in the price?
- What happens to the price if you find rot or old pipe once the floor is open?
Tell us what you are picturing using the form on this page, and we will pass it to a registered Newport County remodeler for a free in-home estimate.