Start with how the bathroom is used
An accessible bathroom for someone who walks with a cane is different from one for a wheelchair user, or for a caregiver helping someone bathe. Before talking products, write down who uses the room, what is hard today, and what may change. That list decides the layout.
Reference measurements remodelers work from
The ADA Standards for Accessible Design apply to public buildings, not private homes, but they are the most common reference for accessible residential work. Some key ones:
| Element | ADA reference |
|---|---|
| Grab bar height | 33 to 36 inches above the floor, to the top of the gripping surface |
| Toilet seat height | 17 to 19 inches above the floor |
| Shower seat height | 17 to 19 inches above the shower floor |
| Door clear width | At least 32 inches with the door open 90 degrees |
| Wheelchair turning space | A 60-inch diameter circle (or a T-shaped space) |
Treat these as a starting point. A good remodeler fits the bathroom to the actual person, for example setting grab bars where that person naturally reaches.
Grab bars: the blocking is the important part
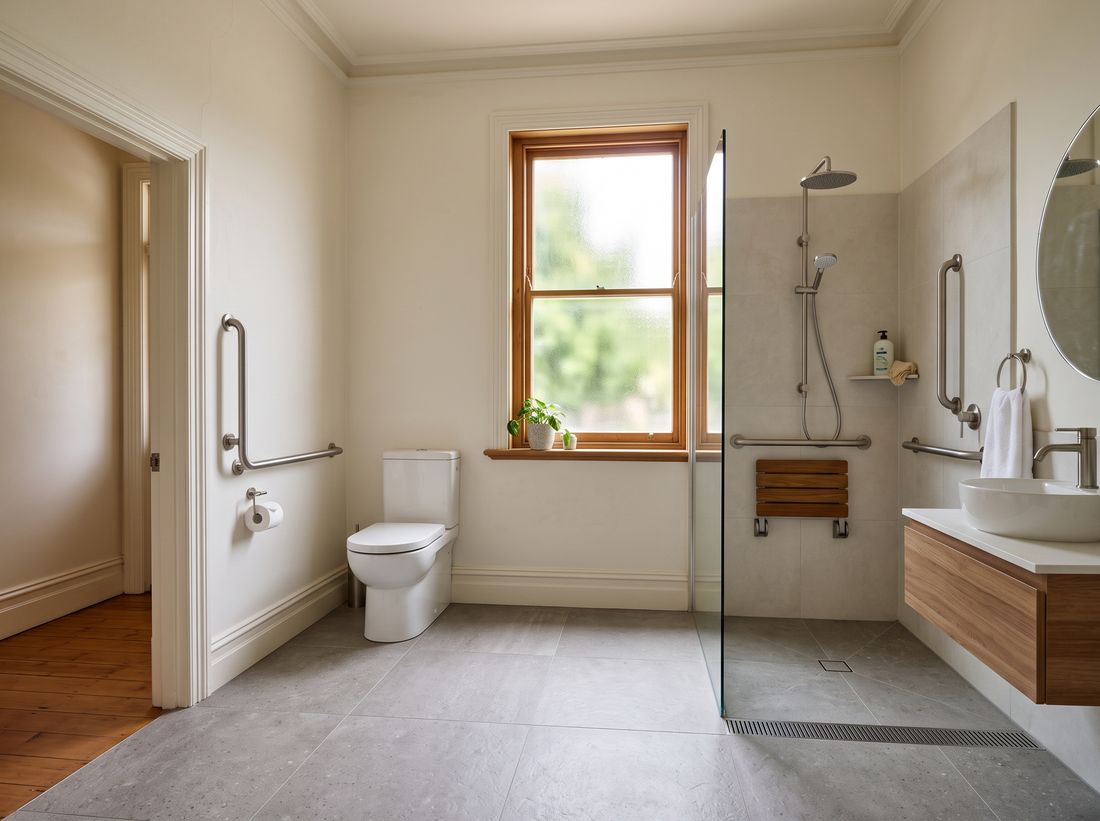
A grab bar is only as strong as what it is screwed into. Drywall anchors and suction-cup bars are not built to hold a fall. During a remodel, with the walls open, ask for solid wood blocking between the studs around the toilet, in the shower and at the tub. It costs very little then, and it means bars can be added or moved later without opening the wall again.
The changes that make the biggest difference
- Curbless or low-threshold shower so there is nothing to step over. See our walk-in shower guide for what that involves structurally.
- Handheld shower on a slide bar so you can shower seated.
- A built-in bench or fold-down seat at seat height.
- Pressure-balancing or thermostatic valve to prevent sudden scalding temperature swings.
- Comfort-height toilet in the 17 to 19 inch range.
- Lever handles on faucets and doors instead of knobs.
- Slip-resistant flooring and good, even lighting, including a night light path.
- A wider door, or a pocket or barn-style door that does not swing into the room.
Older homes and narrow doorways
Many older Newport County homes have narrow bathroom doors and small rooms. Widening a doorway in a bearing wall needs a proper header, and plaster walls take more care to open. Sometimes the better answer is borrowing space from a closet or hallway. A remodeler who works on older Aquidneck Island houses will usually see these options on the first visit.
Credentials worth asking about
Beyond Rhode Island contractor registration (check it at crb.ri.gov), some remodelers hold the Certified Aging-in-Place Specialist (CAPS) designation from the National Association of Home Builders. It is not required, but it shows specific training in this kind of work.
Questions to ask before you hire
- Will you add blocking for grab bars, and where?
- Can the shower be curbless in this floor, and how?
- Can the doorway be widened, and is the wall load-bearing?
- What valve will you install to prevent scalding?
- Have you done accessible bathrooms before, and can I see one?
Tell us who the bathroom is for and what is hard today. We will pass it to a registered Newport County remodeler for a free in-home estimate.