What actually changes when the tub comes out
A tub-to-shower conversion looks simple from the doorway. Behind the wall and under the floor, several things usually change:
- The drain. A tub drain sits at one end, usually near the wall. A shower drain sits in the floor of the new pan, and its size and venting have to suit a shower. Your plumber will confirm what Rhode Island's plumbing code requires for your layout.
- The valve and shower head. Tub valves sit low and the head is often a fixed arm. Most conversions move the valve up, add a pressure-balancing or thermostatic valve to prevent scalding, and often add a handheld.
- The walls. A tub only needs waterproofing to about shoulder height. A shower needs it floor to ceiling, or close to it, and around any niche.
- The floor. Instead of a tub sitting on the subfloor, you get a shower pan or a tiled, sloped, waterproofed floor.
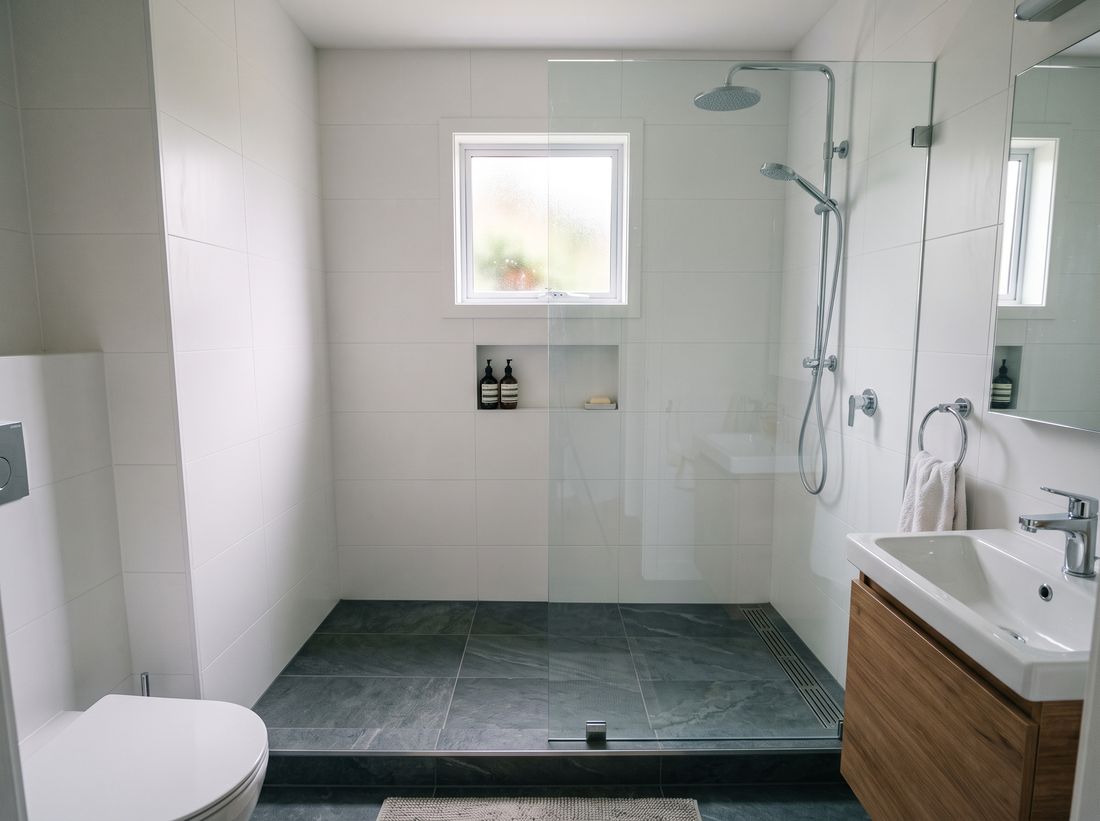
Should you keep at least one tub?
If this is your only bathroom with a tub, think about who uses the house. Families with small children often want one tub, and some buyers look for one. If you have another full bath with a tub, converting the second one is rarely a downside. There is no universal rule here, so weigh how long you plan to stay.
Shower base: prefab pan or tiled floor
| Prefabricated pan | Tiled floor | |
|---|---|---|
| Speed | Faster to install | More labor and curing time |
| Fit | Comes in set sizes, usually the old tub footprint | Any size or shape, including curbless |
| Look | Solid surface or acrylic | Matches or contrasts with the bathroom floor |
| Grip | Textured surface | Depends on the tile; small tiles grip well |
Older-home surprises to plan for
Newport County has a lot of houses built in the early 1900s or before. When the tub comes out, remodelers commonly find:
- Cast-iron drain lines that are worth replacing while everything is open.
- Water damage under the old tub from years of small leaks at the overflow or the caulk line. Joists or subfloor may need repair.
- Floors out of level, which affects how the new shower base sits.
- A heavy cast-iron tub that takes extra labor to remove, especially from an upper floor.
- Lead paint on trim and walls in pre-1978 homes, which requires lead-safe work practices under federal EPA rules.
A good estimate says how these are handled if they turn up, so a surprise does not become an argument.
Permits and who does what
Moving the drain or the valve is plumbing work, which in Rhode Island is done by a licensed plumber and usually needs a permit from your town's building office in Newport, Middletown, Portsmouth, Jamestown, Tiverton or Little Compton. The remodeler should pull it. Check the remodeler's registration at crb.ri.gov before you sign.
Questions to ask before you hire
- Will the drain move, and who is the licensed plumber?
- Prefab pan or tiled floor, and why for my bathroom?
- How high does the waterproofing go on the walls?
- What is the plan if there is rot under the tub?
- Who pulls the permit, and is it in the price?
Ready to see what it would take in your bathroom? Use the form on this page and a registered Newport County remodeler will schedule a free in-home estimate.